An office interior design and build studio headquartered at Aperia in Kallang, serving corporate clients.
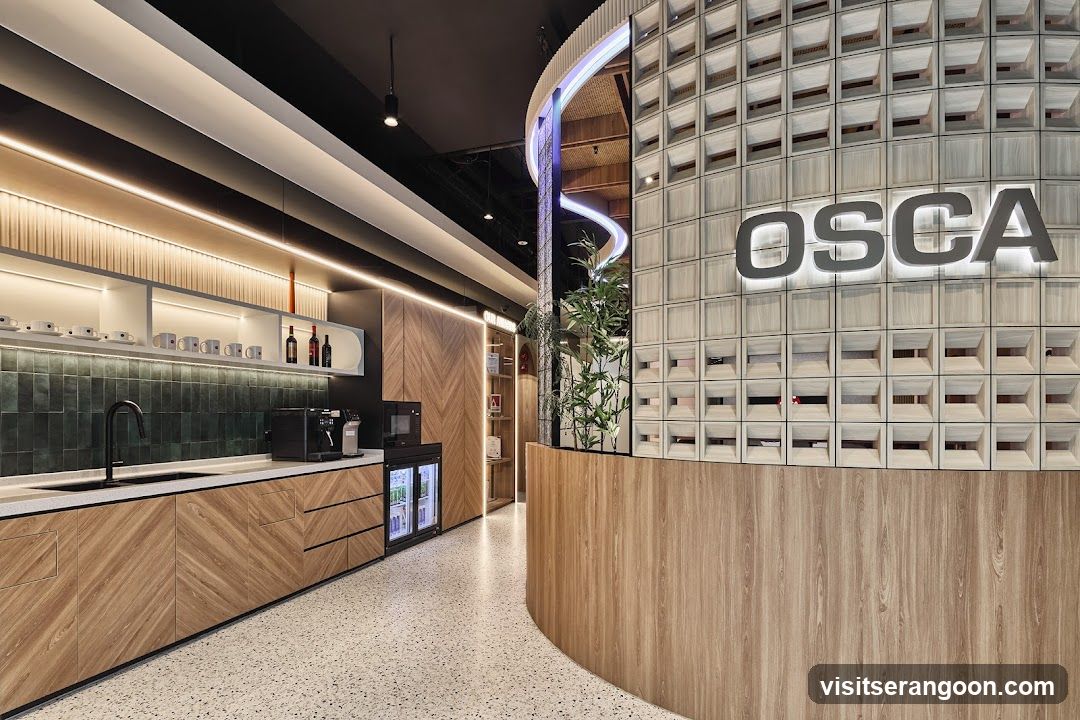
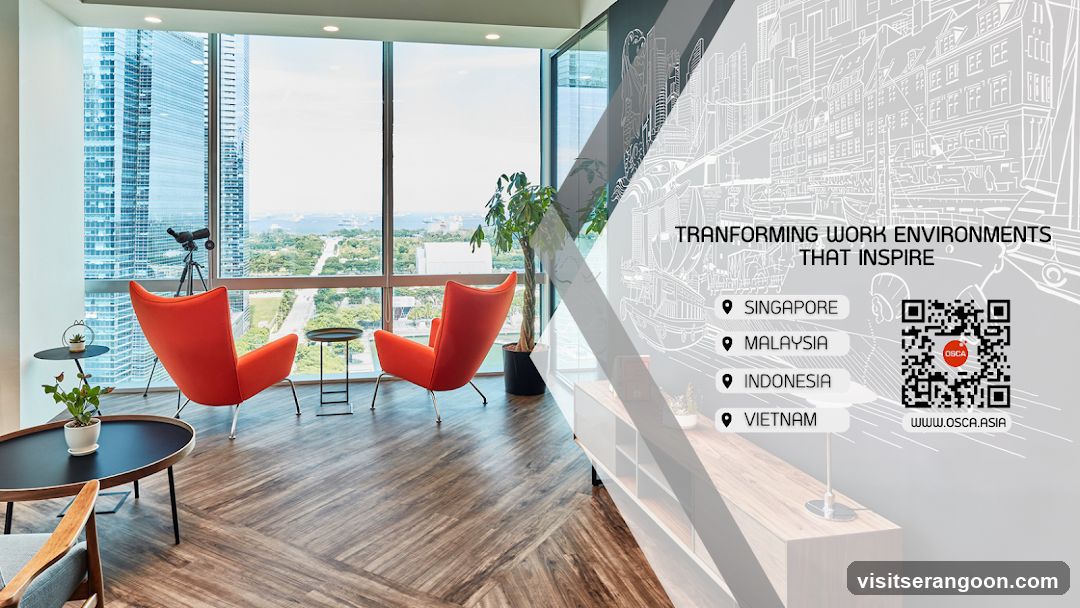
OSCA ASIA is an office interior design and commercial renovation specialist, headquartered at unit #03-28/27 of Aperia, at 12 Kallang Avenue, rather than at NEX in Serangoon. The studio operates as the Singapore base for one of the region's office design and build firms, focused on creating innovative workspaces and handling workplace transformation projects for corporate clients.
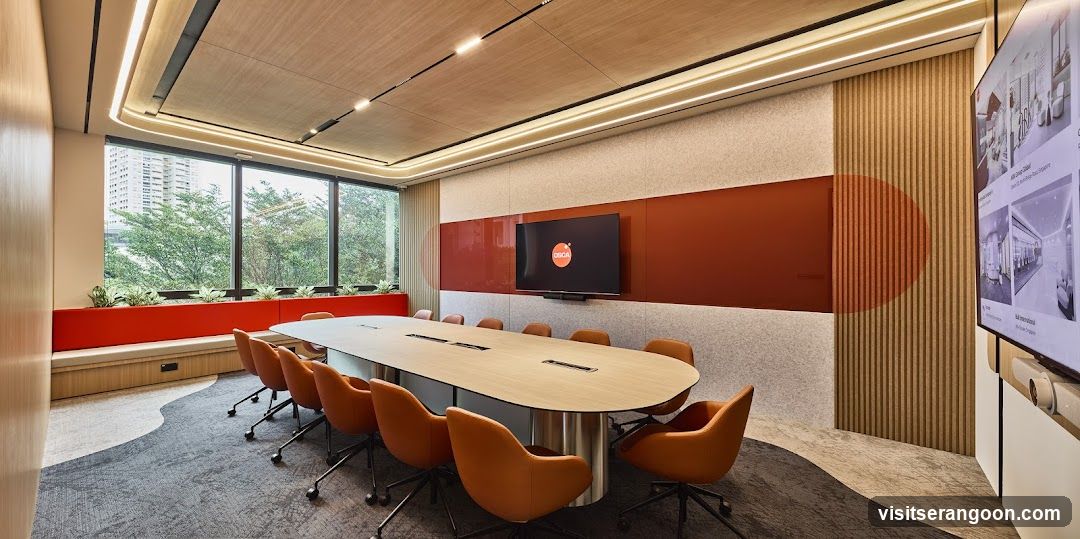
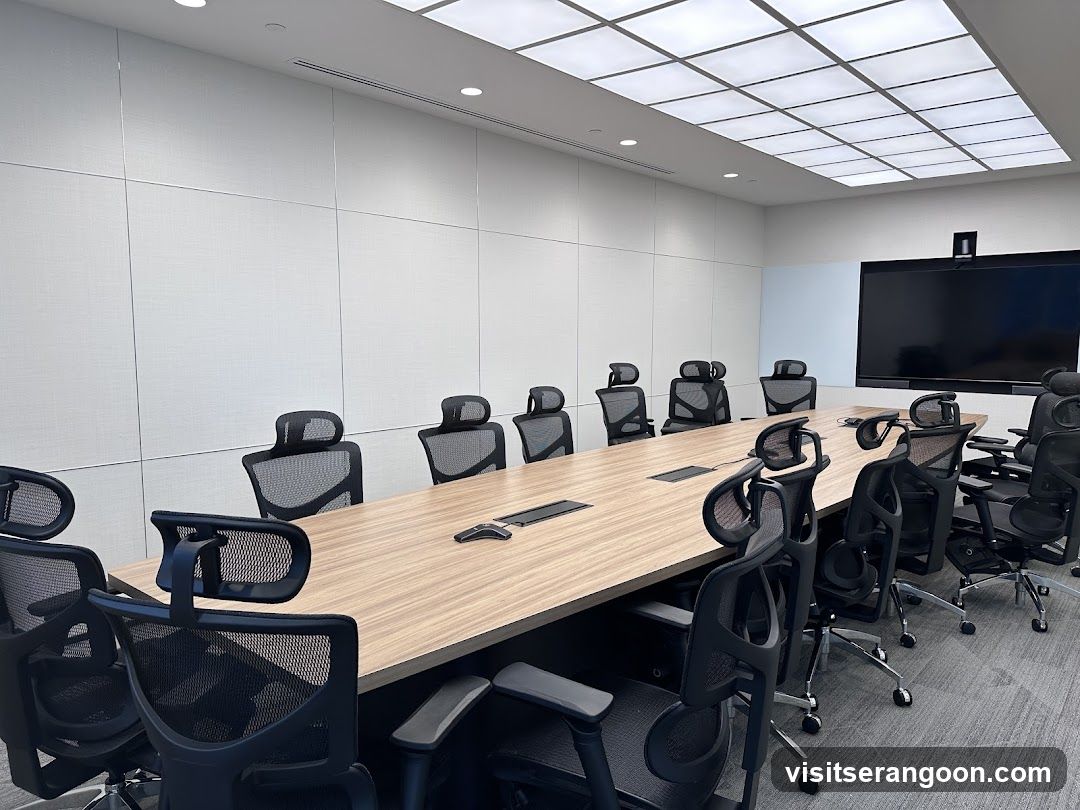
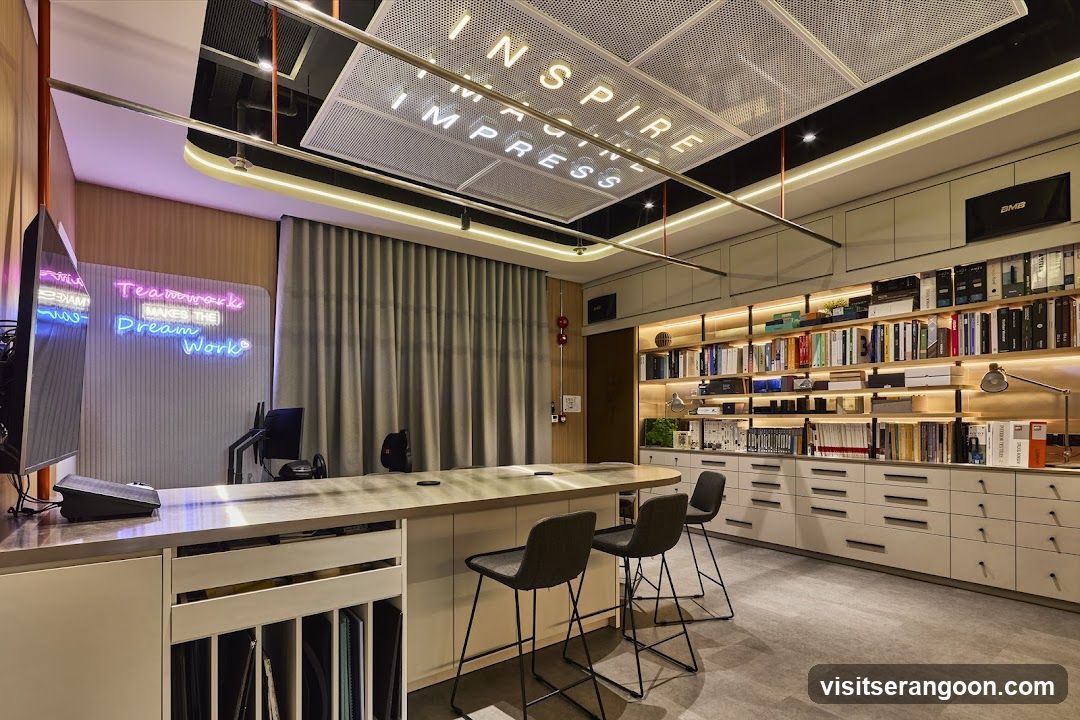
Positioned within Aperia's business complex in Kallang's emerging business district, the headquarters provides modern meeting facilities and easy access for corporate customers, with the layout itself demonstrating the company's design capabilities. The team works across design and build, guiding clients from concept through to completion on office fit-outs and renovations.
For businesses planning a workplace transformation, OSCA ASIA offers a specialist, design-led partner with a clear base in Kallang. Its dedicated approach to office interiors makes it a dependable choice for companies looking to create workspaces that genuinely reflect how their people work.
6336 1800
12, Kallang Avenue, #03-28/27 Aperia, The Annex, 339511
Floor 1 · Great Taipei (大台北)
Operating Hours
Closed - Opens Tomorrow
Opens tomorrow at 9 am
Monday
9 am–6 pm
Tuesday
9 am–6 pm
Wednesday
9 am–6 pm
Thursday
9 am–6 pm
Friday
9 am–6 pm
Saturday
Closed
Sunday(Today)
Closed
Menu information is not available at this time.
Overall Rating
4.5/5
Based on 20 Google reviews
Negative Reviews
Jia Rong Lum
Very undelightful and unprofessional service from your country director Joon in Malaysia branch. He ditched meeting twice and inform at very last minute, then abort our project without further explanation or reason given. Worst experience with a design and build company ever in Malaysia.
Positive Reviews
Isabella Aaliyah
We have engaged OSCA as our in house contractor . They provided one stop service under one roof. They are prompt and project deliveries are undeniable. Looking forward to more business adventures 😊 …
yin linna
My recent experience with OSCA Asia for our office renovation project was exceptional from start to finish, thanks to the professionalism and dedication of their team, especially BD - Esther and Designer - Cona.
From our very first interaction, Esther was incredibly proactive and attentive. She responded swiftly to our inquiries and made sure all our business needs were clearly understood and addressed in their proposals. Cona, the designer, was equally impressive; her ability to quickly adapt designs based on our feedback was outstanding. Their teamwork and commitment were evident in every interaction.
The consultation process was thorough, with both Esther and Cona taking the time to understand our unique company culture and daily operations. This deep understanding was reflected in the functionality and aesthetic of the design proposals we received.
The implementation of our project was seamless, adhering to both the timeline and budget set initially. The quality of materials and workmanship was top-notch, creating a workspace that is both beautiful and perfectly suited to our needs.
The customer service throughout was exemplary; regular updates from Esther and Cona kept us well-informed and confident in the progress of our renovation. Any concerns were swiftly and effectively handled, showcasing their professionalism and customer-focused approach.
I highly recommend OSCA Asia to anyone looking for high-quality office design and renovation services. Esther, Cona, and the rest of the team go above and beyond to ensure that the final product not only meets but exceeds expectations. Thank you, OSCA Asia, for a job well done!
Calala Chan
Candidly speaking, my experience with Osca Asia has been exceptional. From the outset, Esther has been an absolute pleasure to work with, demonstrating a keen understanding of our needs and translating them into actionable plans. Cona's …
Miere Li
I can't thank Osca Asia enough for their outstanding work on our office design and build project, spearheaded by the exceptional team of Esther, Cona, and Ong. Esther, our dedicated Business Development manager, provided invaluable guidance and support throughout the process, ensuring every detail was addressed. Cona's creative brilliance brought our vision to life with precision and style. Ong, our diligent project manager, oversaw every aspect flawlessly, ensuring timely delivery and impeccable quality. Together, they transformed our workspace into a true masterpiece. For an unparalleled office design and build experience, trust Osca Asia, where Esther, Cona, and Ong will exceed your expectations.
Write a Review
Photo Gallery
OSCA ASIA
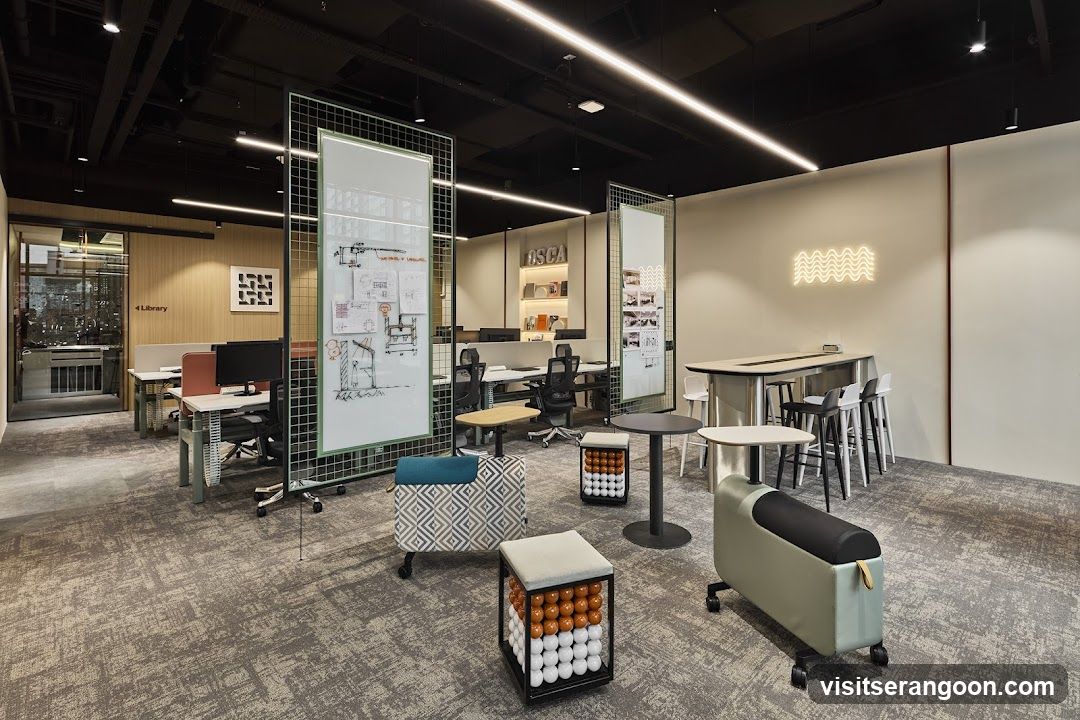
Modern Co-working Space Interior
A contemporary office or co-working space featuring modular furniture, including rolling stools, patterned ottomans, and high-top tables. The area is divided by wire mesh partitions displaying large architectural diagrams and posters. In the background, there are individual workstations with computers and a lounge area with a neon light fixture on the wall.
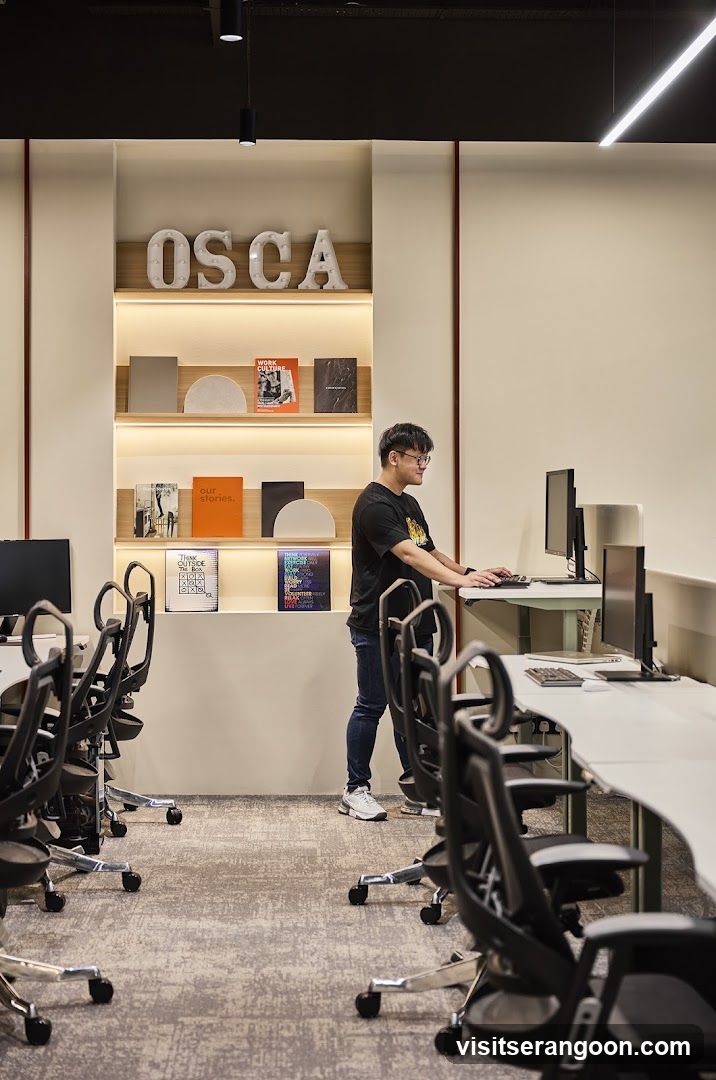
Modern Office Workspace
A modern office interior featuring a man standing at a desk using a computer. The background includes a large built-in shelving unit displaying the letters 'OSCA' and various books and decorative objects. The room is furnished with rows of black ergonomic office chairs and white desks.
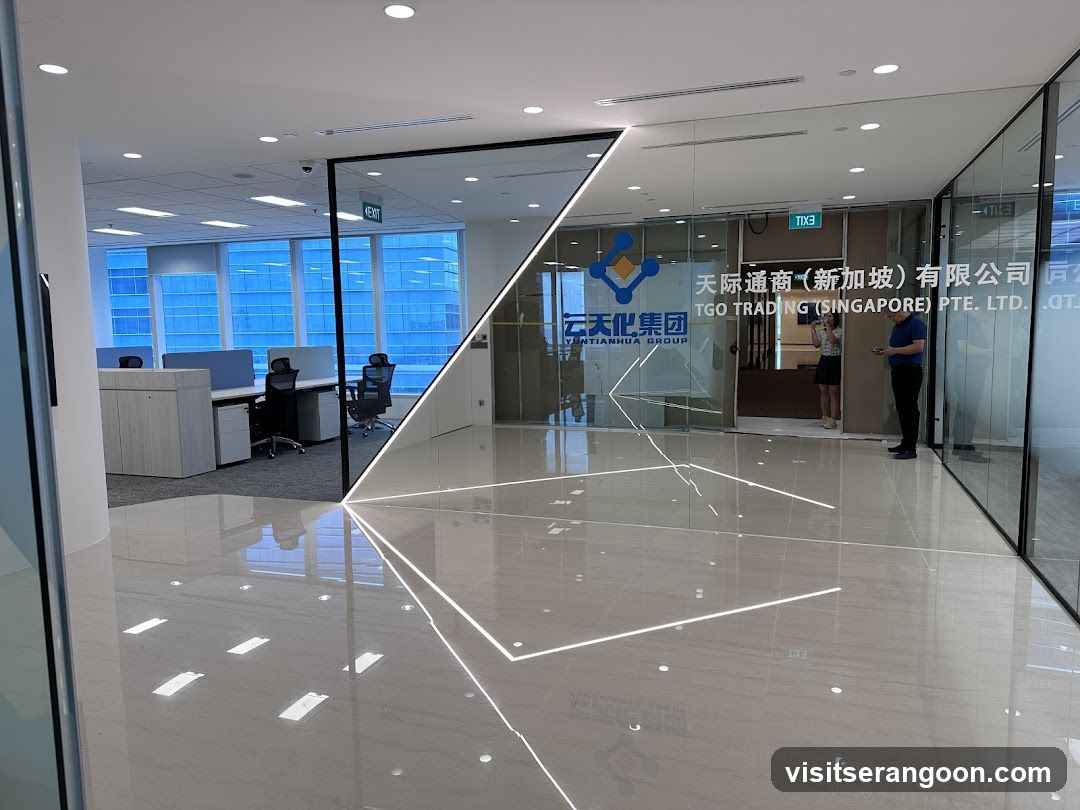
Modern Office Interior
A bright, modern office space featuring a glass-walled entrance with a company logo and name in Chinese and English. The interior includes a polished floor reflecting geometric LED lighting, office cubicles with computers, and two people standing near the entrance.
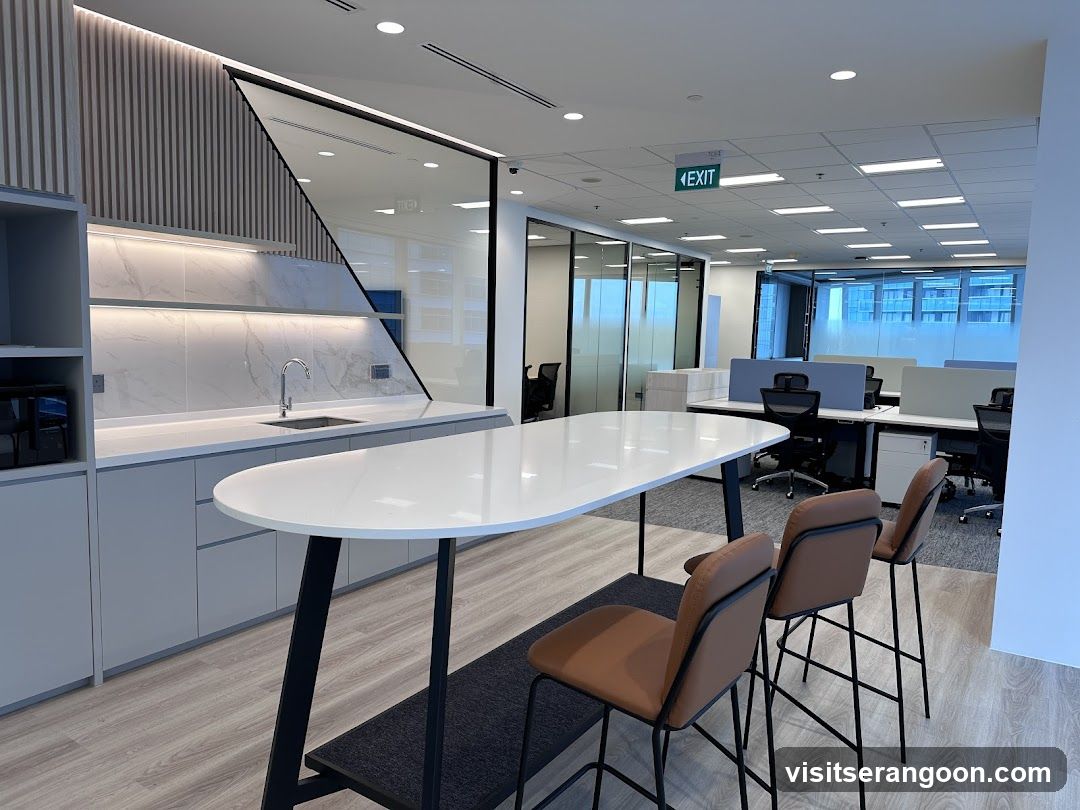
Modern Office Interior
A bright, contemporary office space featuring a kitchenette with white marble backsplash and grey cabinetry on the left. In the center, a large white oval table is surrounded by brown leather bar stools. The background reveals an open-plan workspace with cubicles, black office chairs, and glass-walled meeting rooms. An illuminated green exit sign hangs from the suspended ceiling.
Modern Interior Lobby
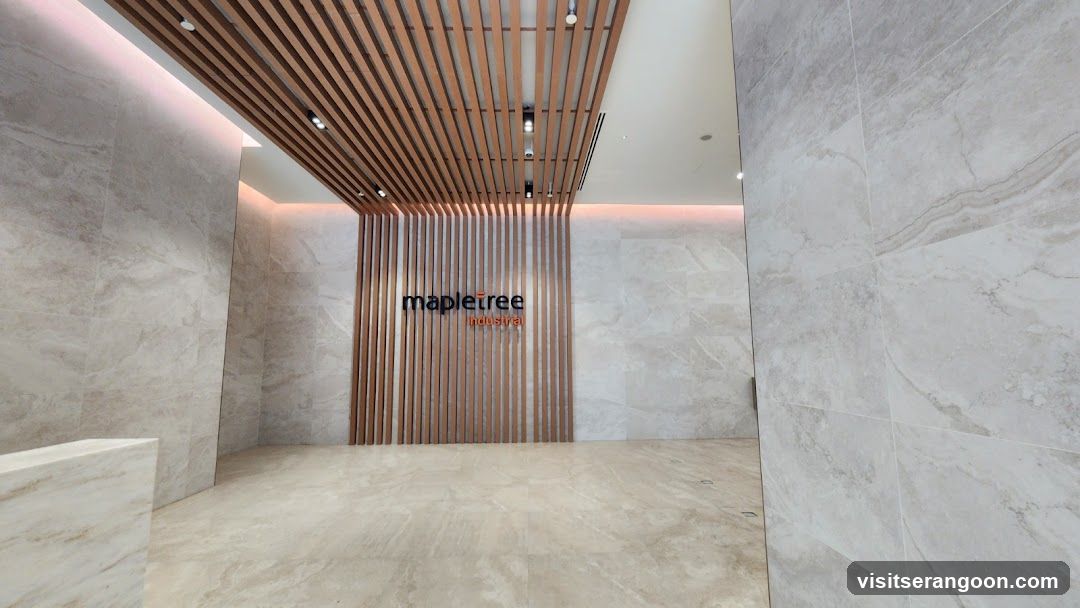
A spacious, modern interior lobby featuring light marble walls and flooring. The ceiling has wooden slat detailing with recessed lighting. A central wall display features vertical wooden slats with the text 'mapletree industrial' mounted on it. The space is clean and minimalist.